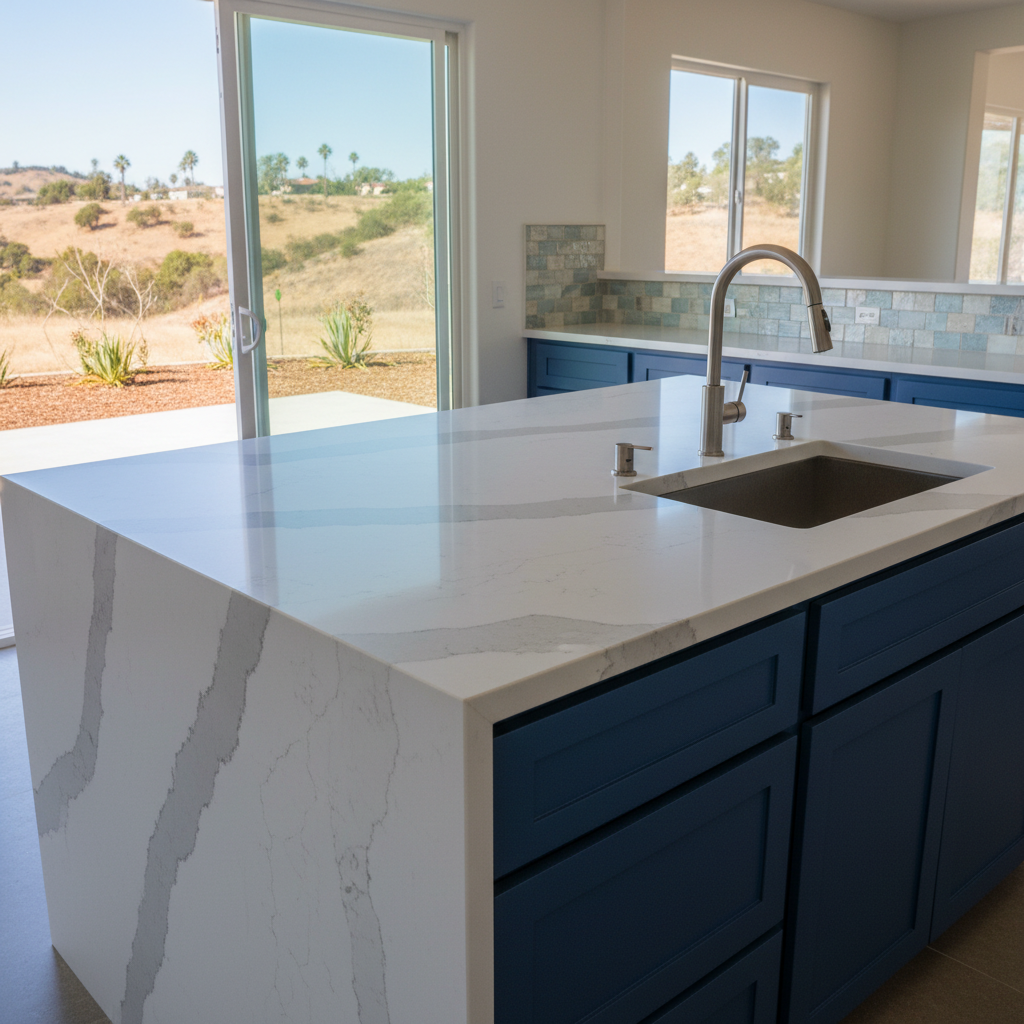
Cooking dinner in a cramped Corona kitchen often means missing out on what is happening in the living room. Older homes located out near South Corona or over by the Green River area frequently feature kitchens that feel completely cut off from the rest of the house. Knocking down that partition wall to create an open concept layout changes the entire house. Before anyone grabs a sledgehammer, it is important to look at what is actually involved in a Kitchen Remodeling project.
Before the Sledgehammer: Planning Your Open Layout
Homeowners cannot just start swinging at drywall and hope for the best. That wall separating the kitchen from the dining area might be holding up the roof. Here is what you need to figure out first:
- Check if the wall is load-bearing by crawling up into the attic or hiring an engineer.
- Map out where your electrical outlets and light switches currently run.
- Look for hidden plumbing vent stacks that love to hide inside interior walls.
During the Tear-Down: DIY vs. Calling the Pros
Once you get the green light, there is plenty of sweat equity you can handle on your own to save money. Tearing down non-load-bearing drywall is dusty, loud, and doable over a weekend if you have a pry bar and a dumpster in the driveway. Pulling up old linoleum or tile flooring yourself also keeps labor costs down. But when it comes to rerouting electrical lines for that new kitchen island or moving gas supply lines for the range, that is the exact moment you stop and call in professionals. Aim High Kitchen Remodeling spends time fixing DIY electrical mistakes where homeowners overloaded circuits by tying into old wiring. Do not risk a fire hazard just to save money on an electrician.
After the Dust Settles: Finishing Your New Space
Once the wall is gone and the drywall is patched, the finishing work begins. Dust gets everywhere during an open-concept conversion, especially with dry Corona winds blowing fine drywall powder through the house if vents are not sealed off properly. You will need to feather in your new flooring where the old wall used to be, which gets tricky when trying to match existing hardwood or tile. Take time blending the finishes so the transition looks smooth and even. An open Kitchen Remodeling project brings in more natural light, making the whole house feel twice as big once the mess is finally cleaned up.